KF logo KATA FODOR, PhD
Design · Research · Built projects · 2016–2026

Selected Projects

Kitchen Think-Over

Research / Book · PhD, Aalto · 2026
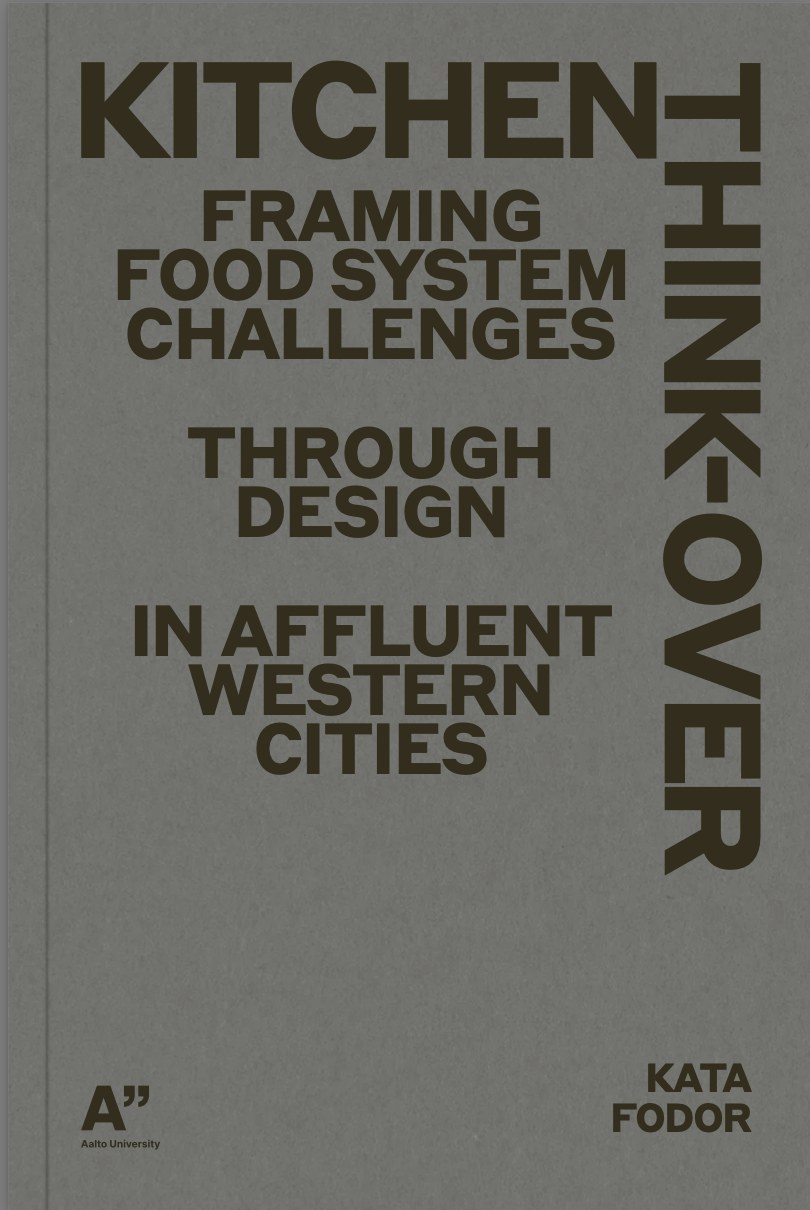
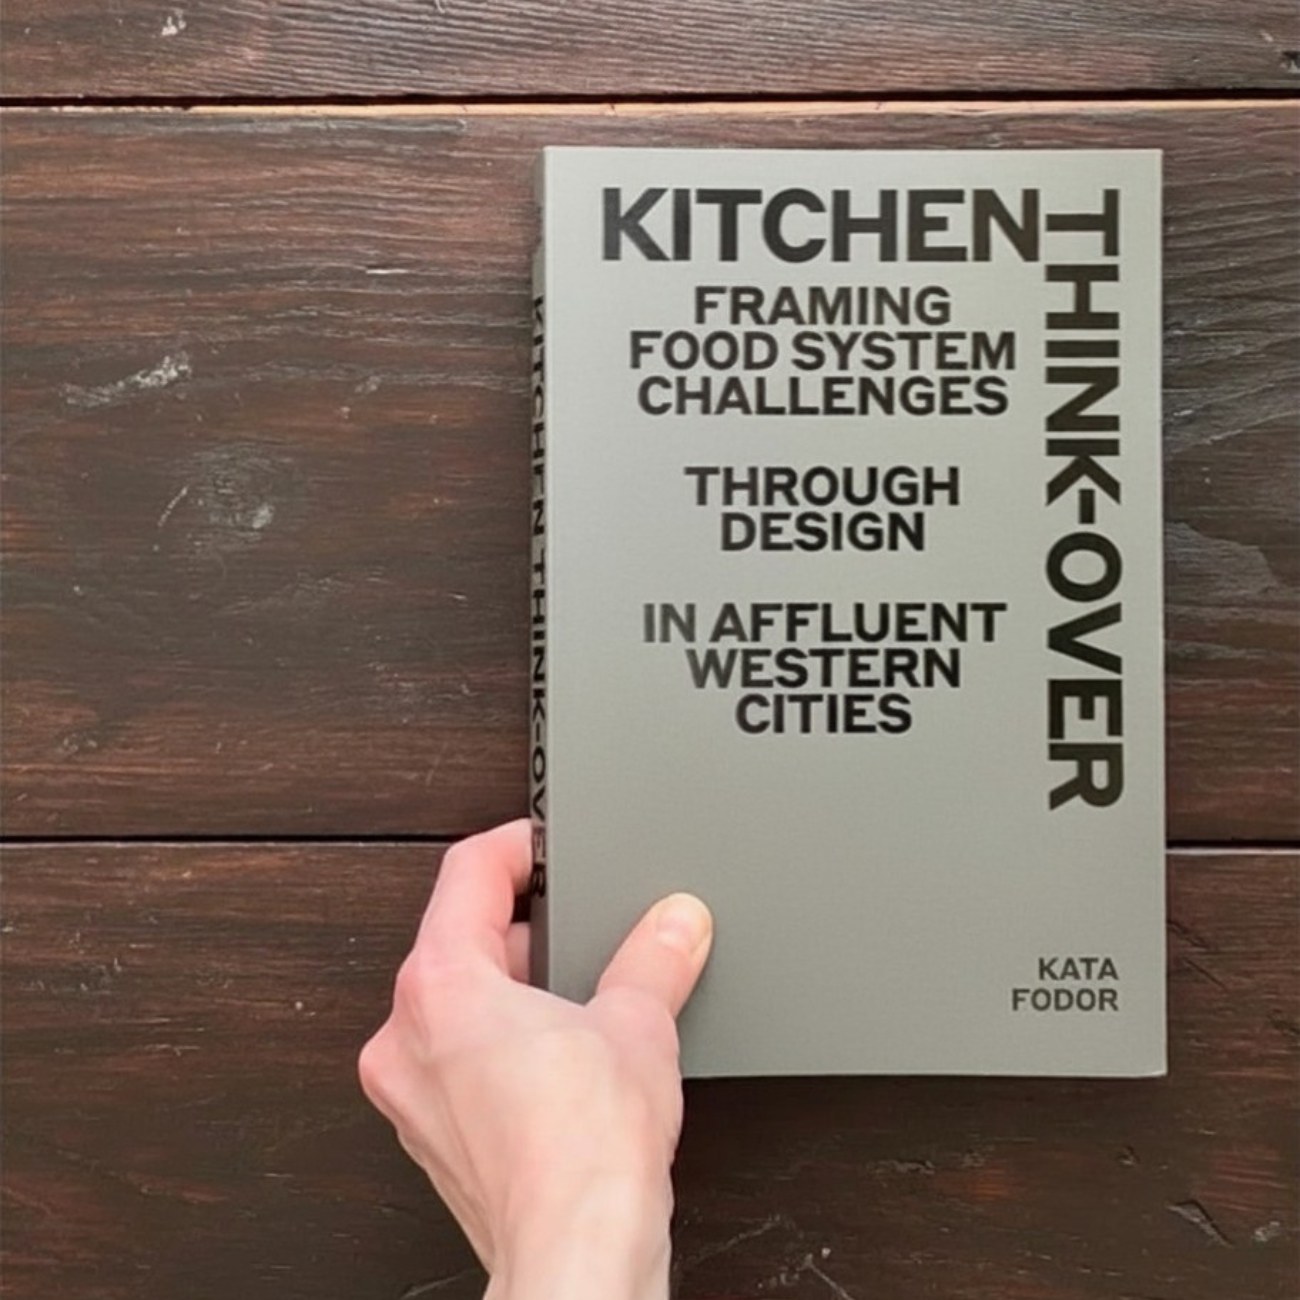
Cover of Kitchen Think-Over: Framing Food System Challenges through Design in Affluent Western Cities, by Kata Fodor, Aalto UniversityKitchen Think-OverKitchen Think-Over
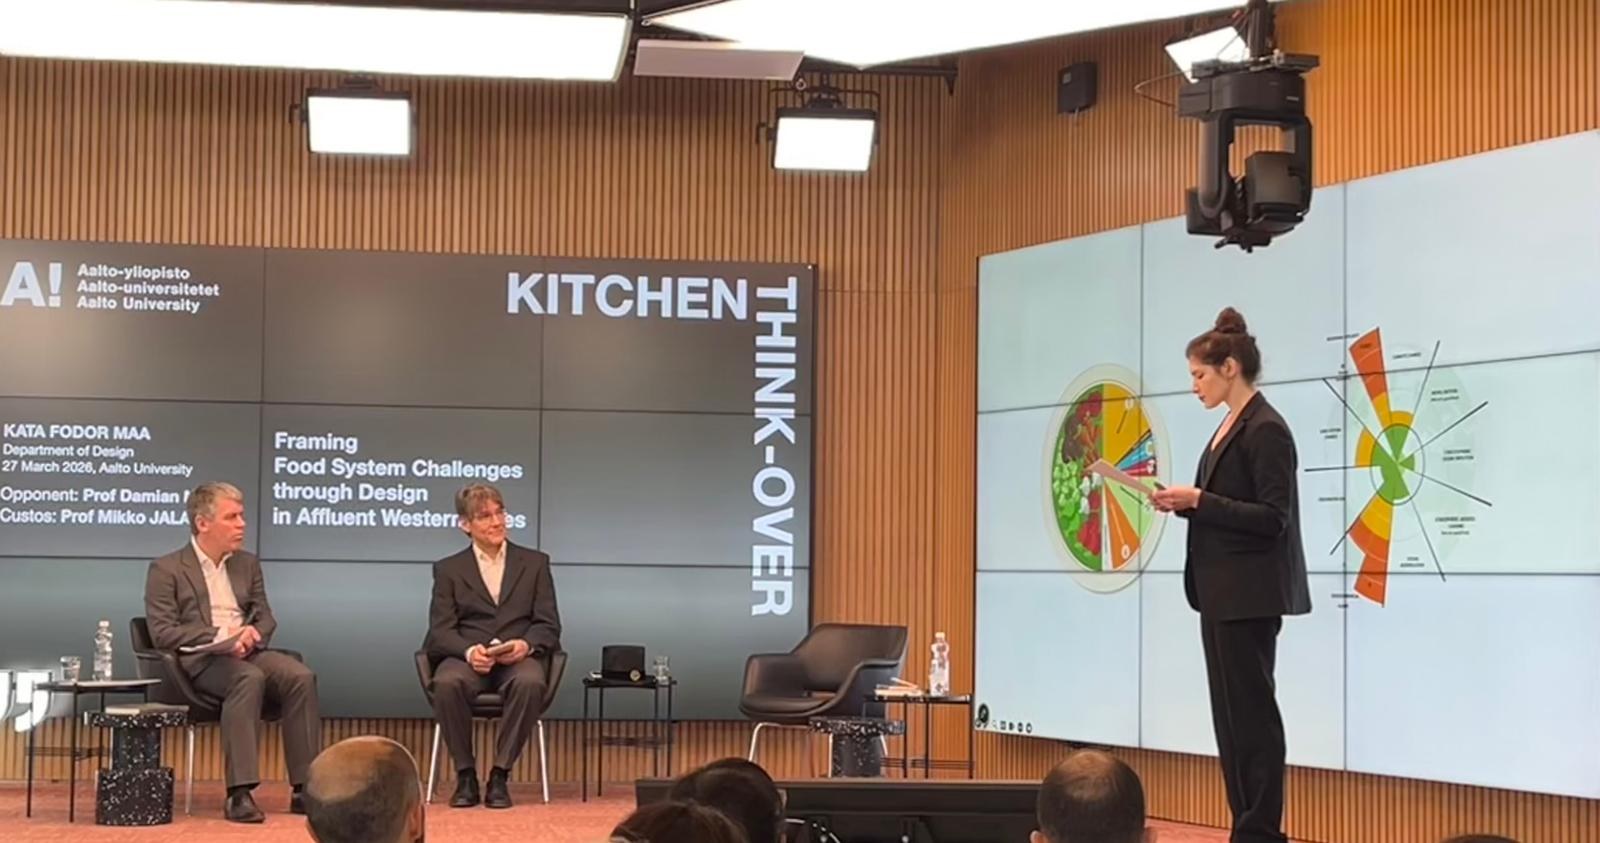
Doctoral dissertation · Aalto University, Department of DesignHelsinki, 2026

My doctoral dissertation on framing food system challenges through design in affluent Western cities.

Urban Foodscapes 1.5

Design / Video installation · 2022
Outtake from the video installationDesigns for a Cooler Planet, Helsinki Design Week, 2022

I created this animation to visualise the many layers and scales of urban foodscapes – showcasing all the elements, systems and technologies that operate between urban consumers and their food.

Hob Hub: A Kitchen to Share

Design · Research · 2018
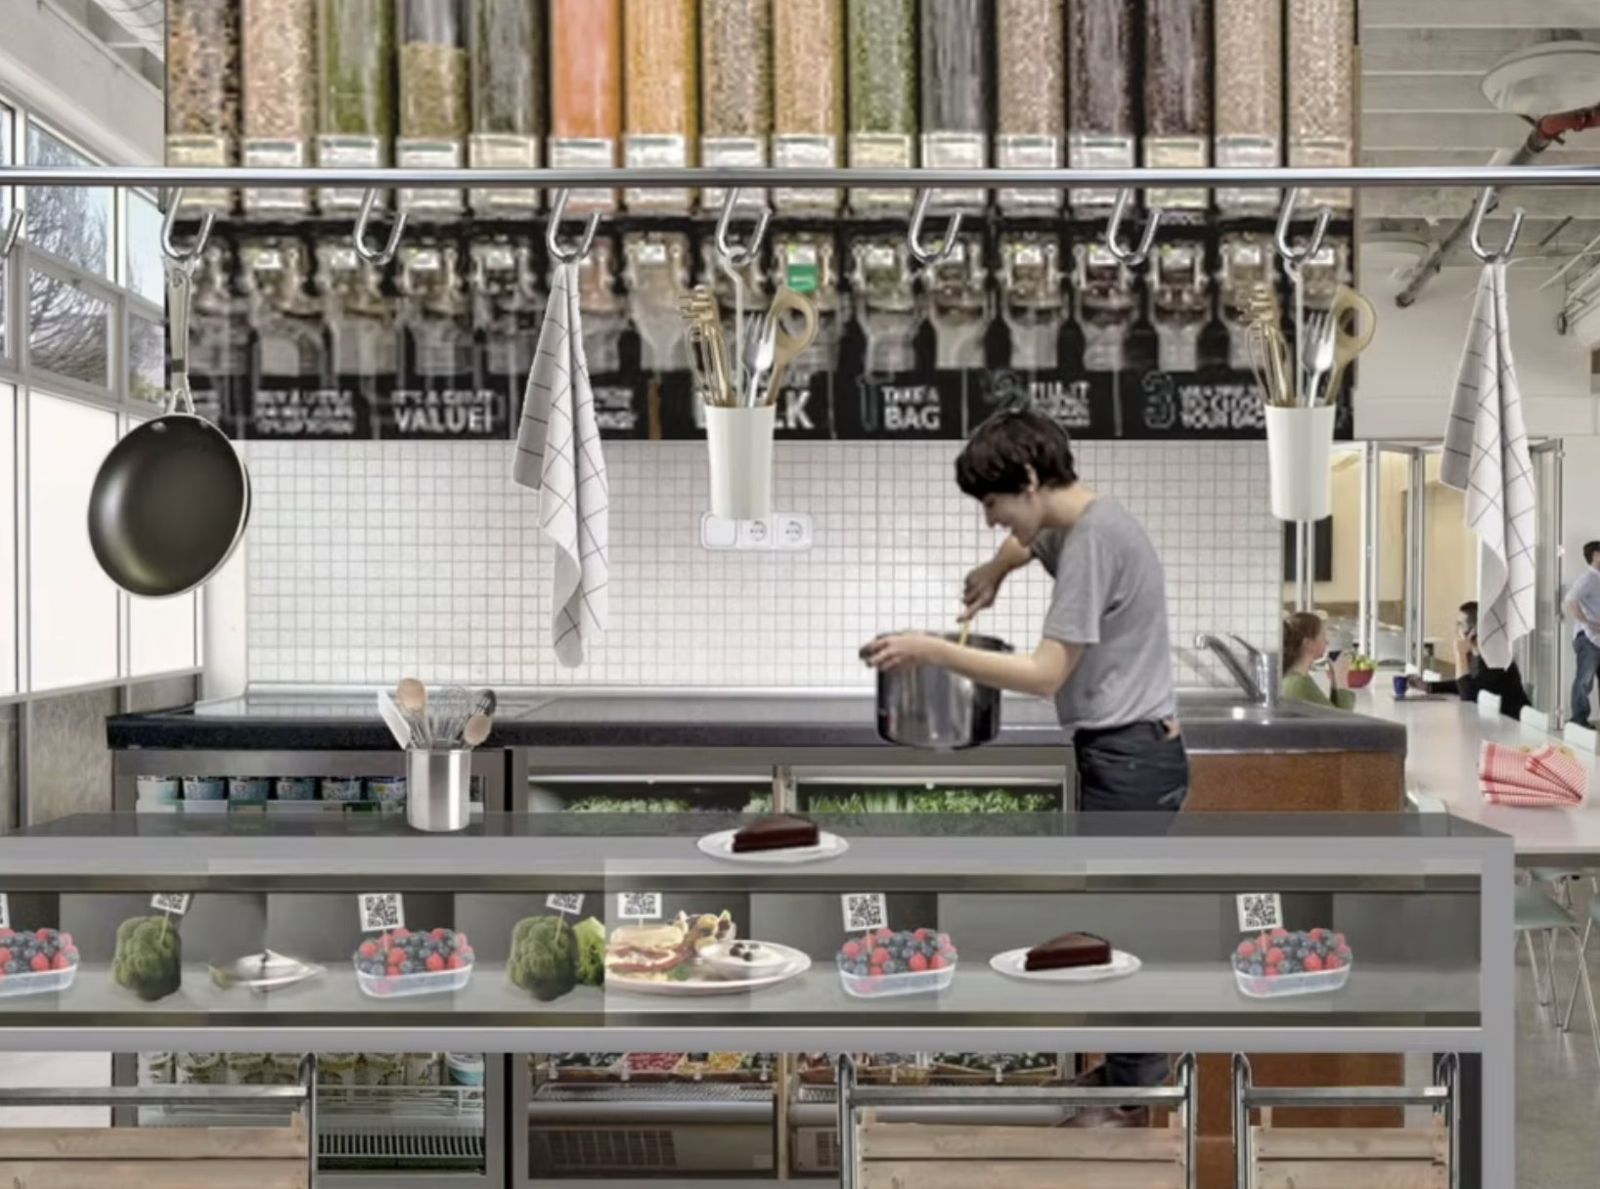
Hob Hub: a cook stirring a pot in a shared kitchen, with bulk food dispensers, hanging utensils and a display counter of dishes tagged with QR codes
City Living in Jätkäsaari Housing Fair 2018, HelsinkiExhibition organised by The Urban Academy

The ‘hob-hub’ is an experimental communal kitchen facility operating both in physical space and as a virtual platform. Here, users get to shop, cook, eat or share food – fostering community as much as collaborative convenience.

Festival Feed

Food system design · EASA · 2017
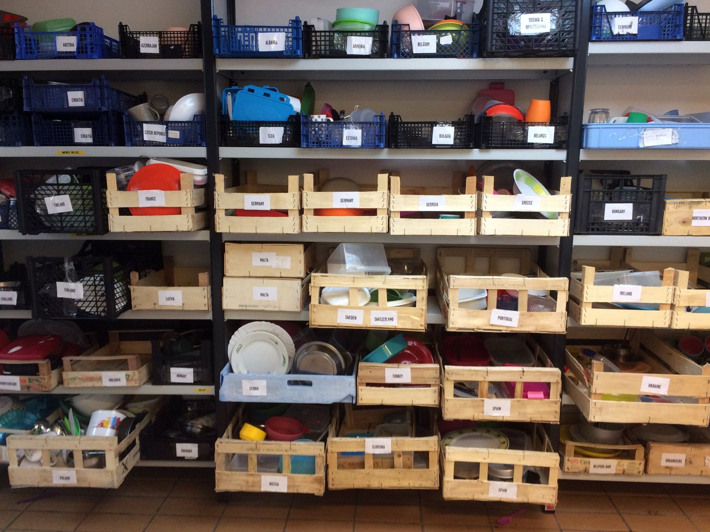
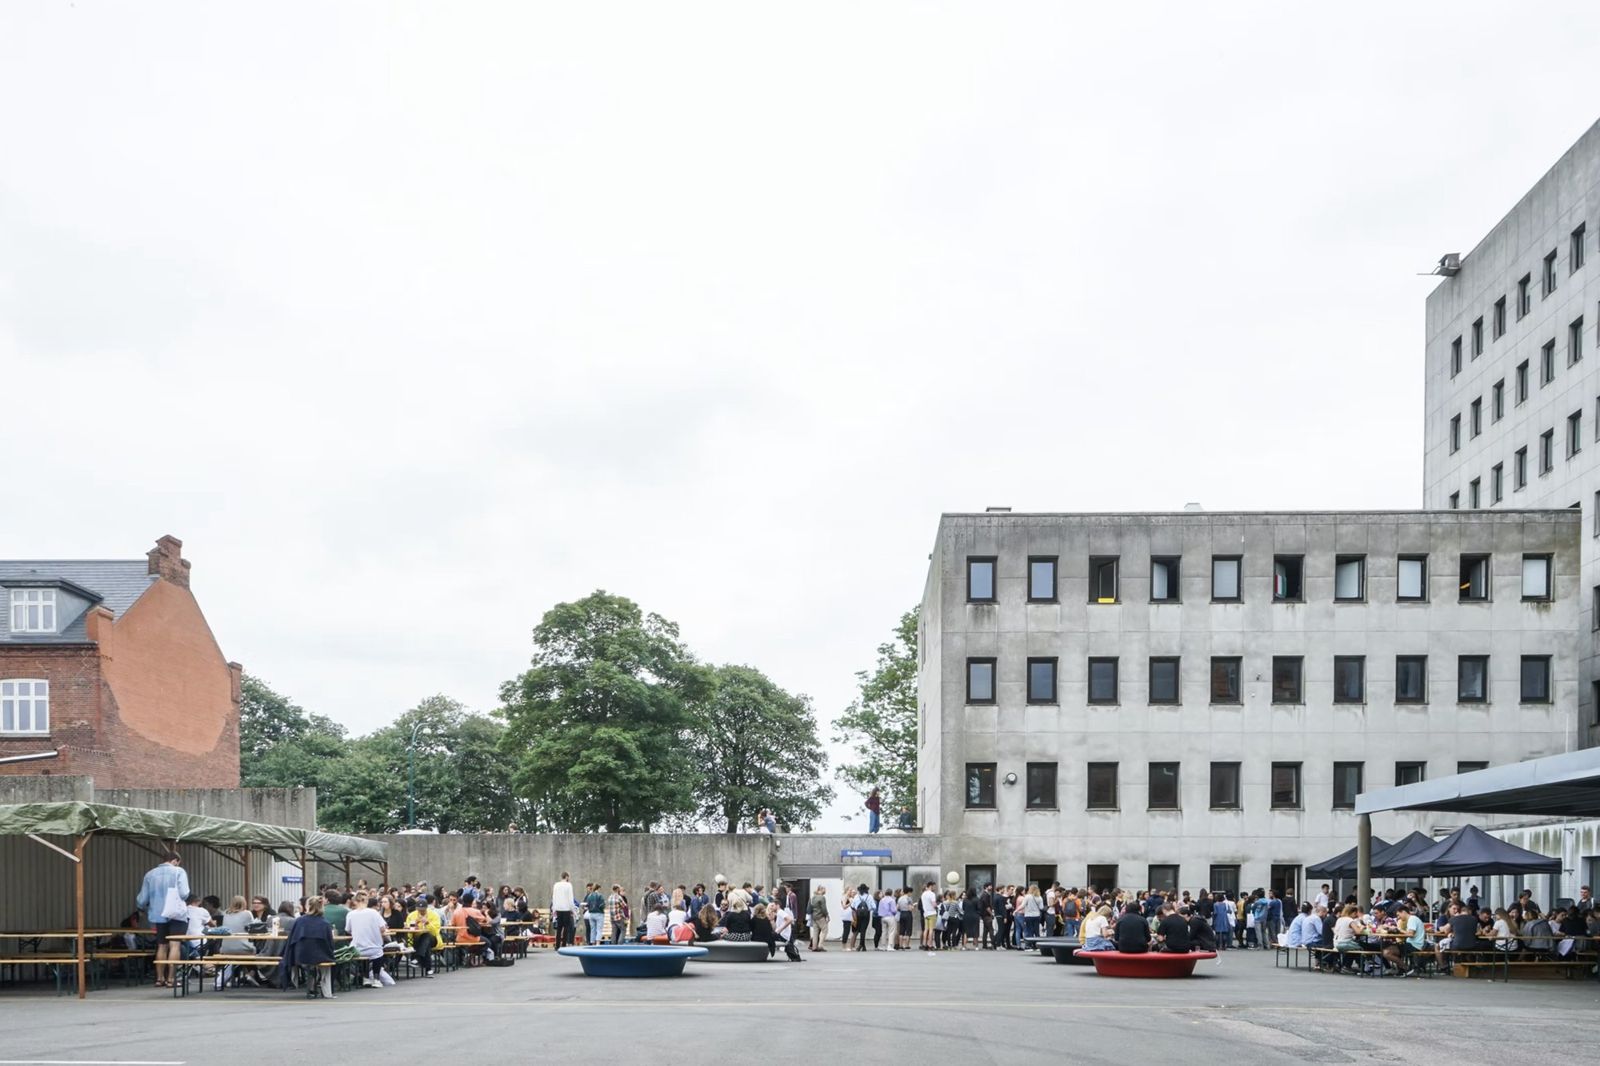
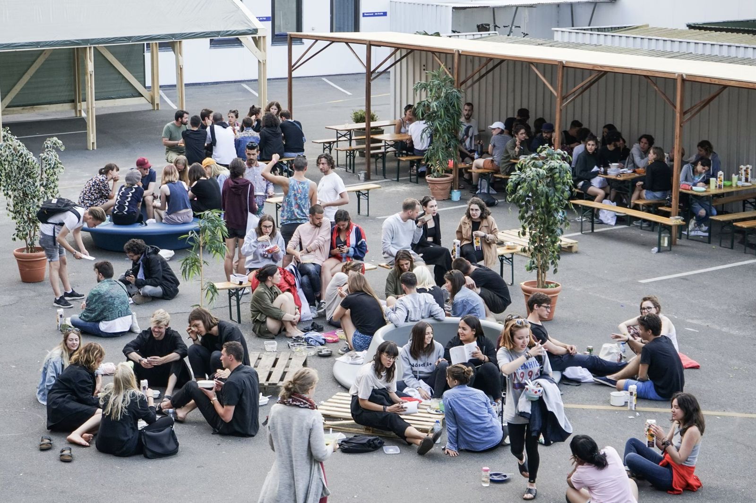
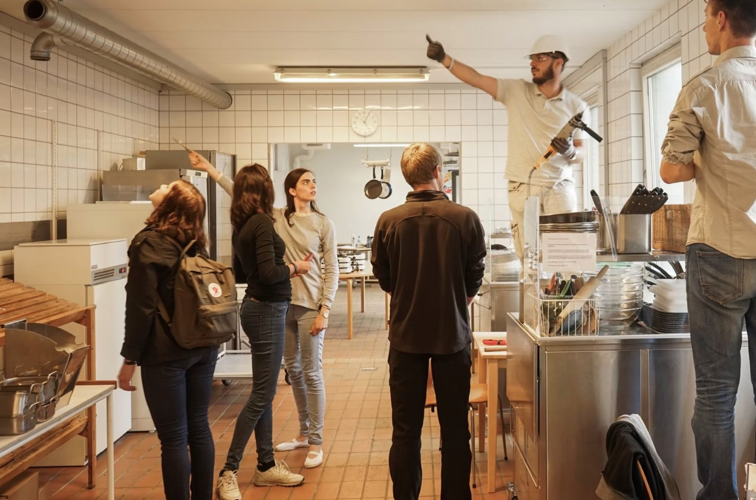
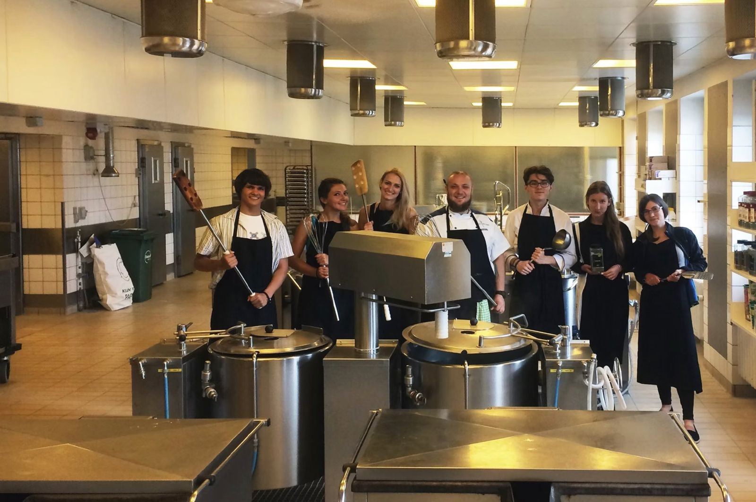
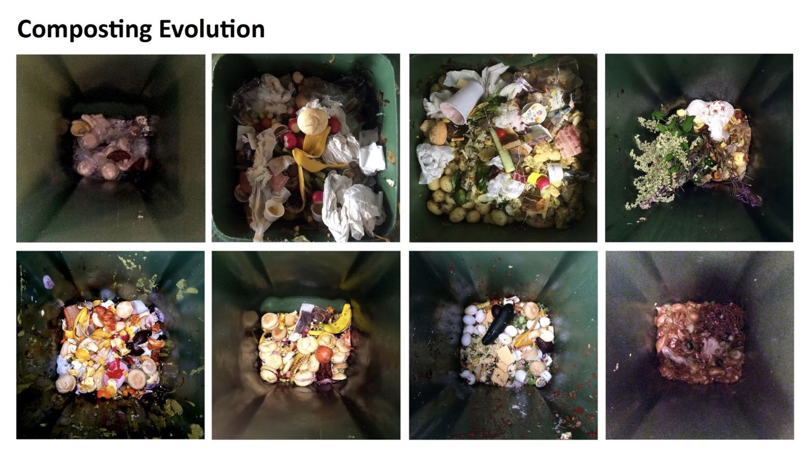
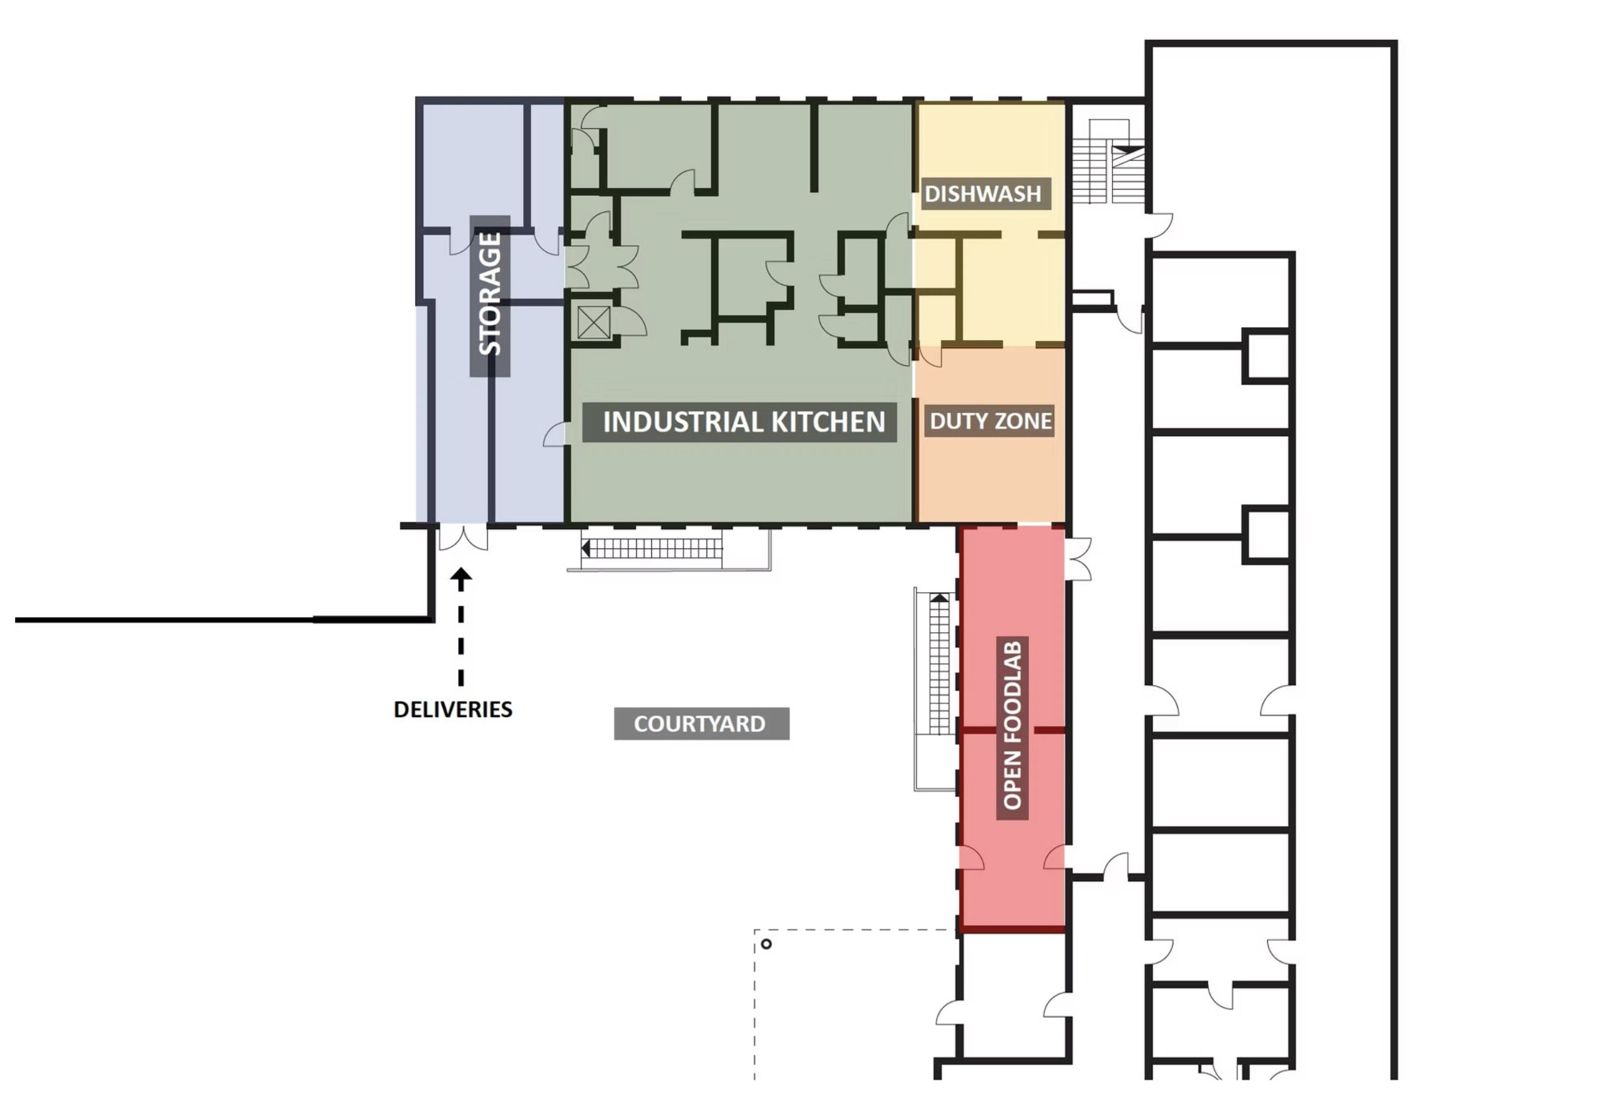
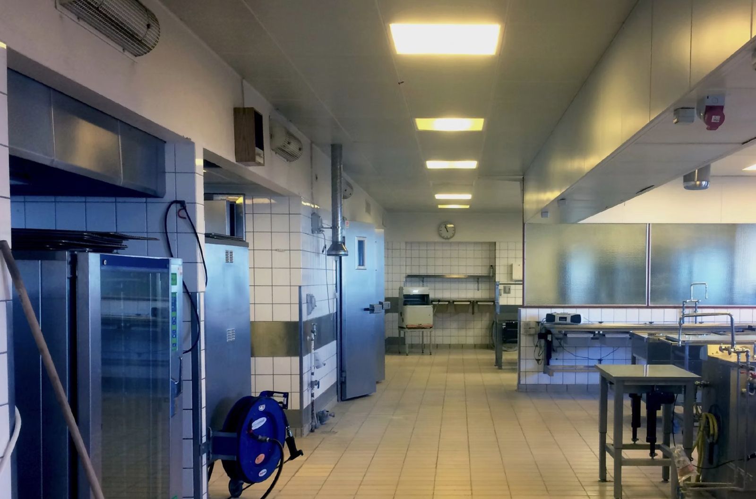
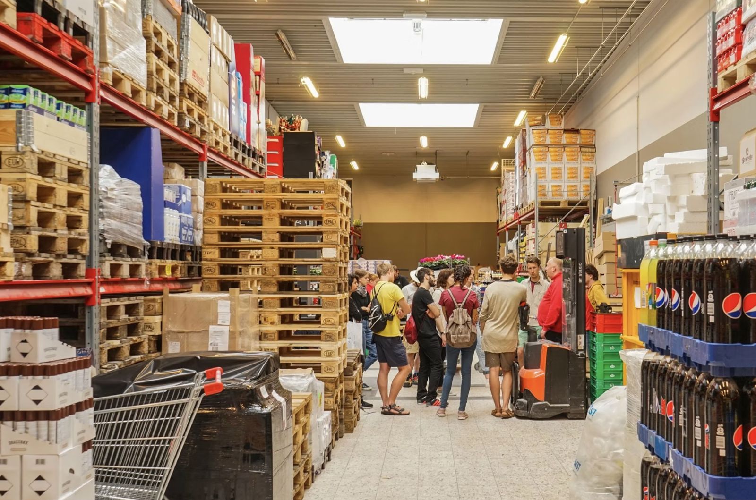
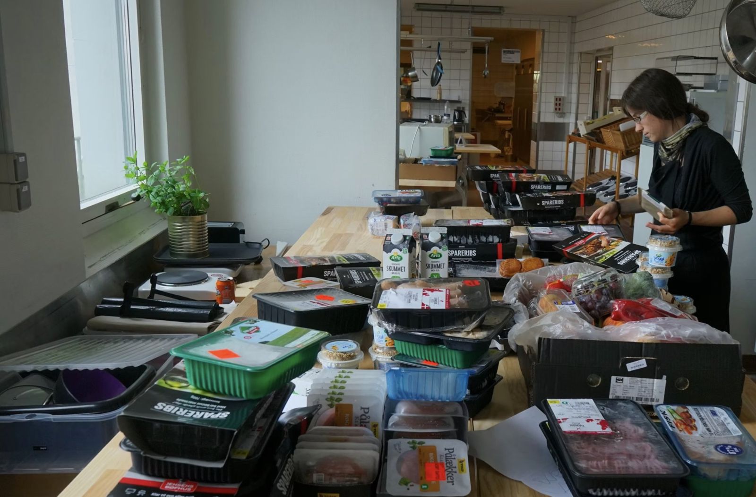
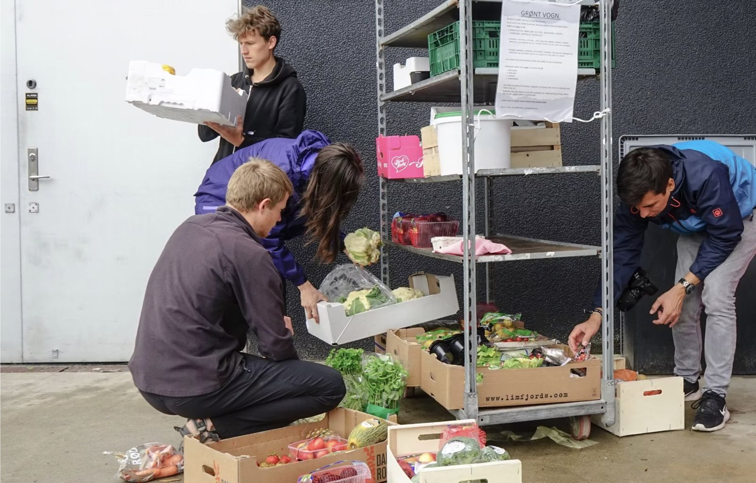
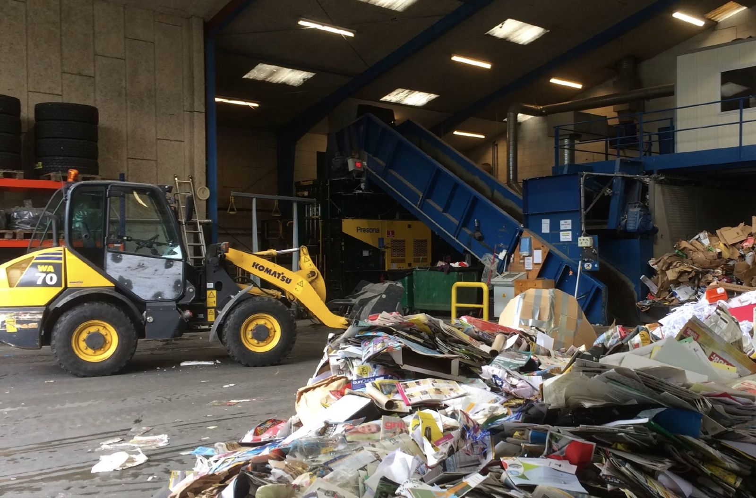
Festival Feed: shelves of wooden and plastic crates, one per country, holding each EASA team’s own plates and tablewareEASA 2017 courtyard in Fredericia: participants eating at long tables and queuing for food beside a concrete buildingFestival participants eating together on benches, pallets and the ground in the courtyardThe food team and a builder planning the kitchen fit-out in a tiled kitchenThe food team with the chef in the industrial kitchen, holding oversized cooking utensilsComposting Evolution: eight photos of the compost bin over the course of the festivalPlan of the kitchen layout: storage, industrial kitchen, dishwash, duty zone and open food lab around the courtyardThe empty industrial kitchen before the festivalThe food team on a visit to a wholesale warehouseSorting donated supermarket surplus food on a kitchen tableCollecting surplus vegetables from a supermarket’s green cartA paper recycling facility visited by the food team
EASA summer schoolFredericia, Denmark, 2017

Design and organisation of the food supply chain of the EASA summer school of 2017. There’s a fascinating, complex system behind feeding 500 people at a festival. So rather than letting this happen invisibly, in this project we challenged the ways in which we relate to the effort, mechanisms and people behind our daily meals.

The food supply and kitchen take centre stage, directly involving the festival participants, local community and resources, throughout all stages from supply to waste. The kitchen becomes a physical and social tie between the festival and the locals, to be gradually adapted to and adopted by the town and everyday local life after the festival is over.

Contributors and project partnersSlava Ivanov, Damian Marchlewich & Kamil Lenard, Fredericia Kommune, Michael Larsen (Løvbjerg), Marie Fonvig (Det Grønne Rum), Bobbie Nielsen, Gitte Lyager Ryan, Lise Nielson (venligboerne)
Helpers on the Food TeamAnna Jasienska, Marina Klanjcic, Irene Lunghi, Lorena Morales Martin, Migle Paužaite, Ángela Shepherd Díaz, Özlem Yazgan, Aleksandra Wróbel, Sarunas Semulis, Povilas Sindriunas

Fredericia Food Lab

Strategy / Built project · 2017
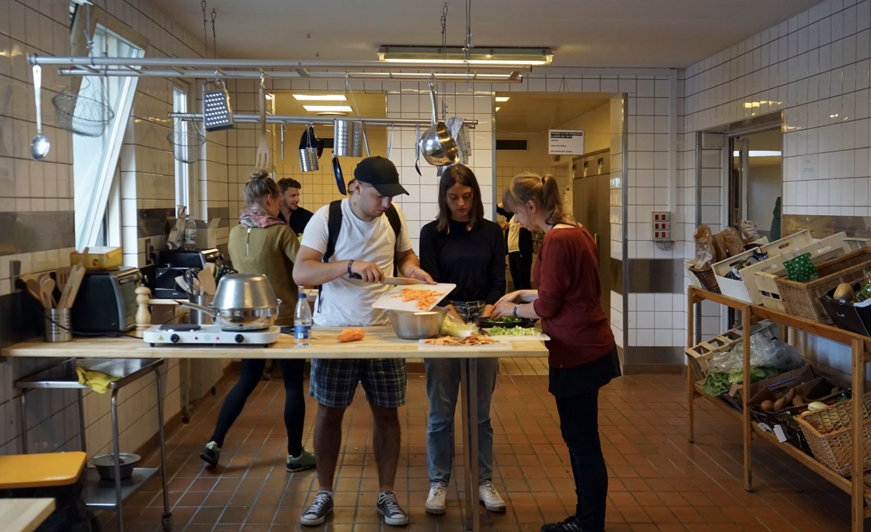
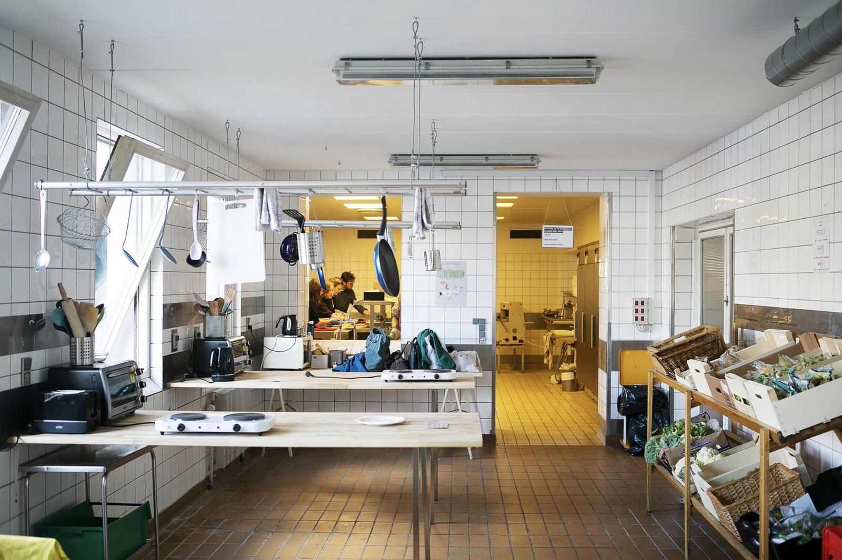
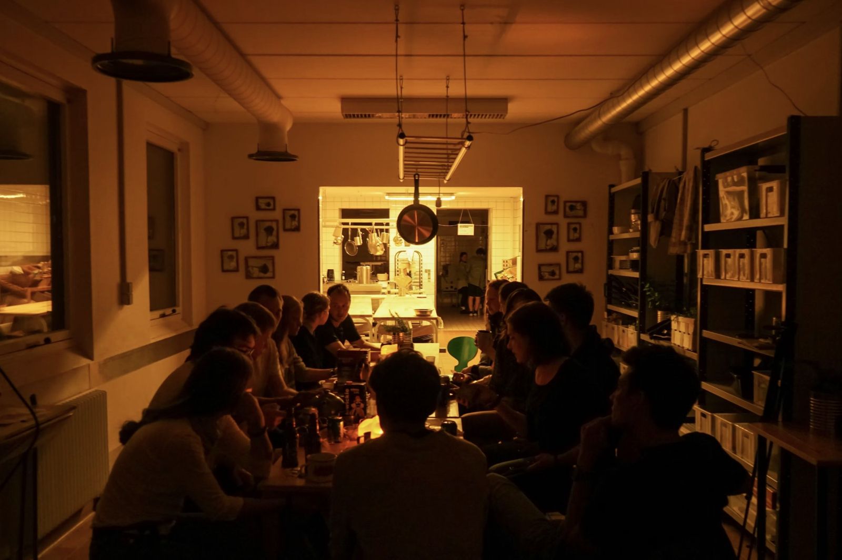
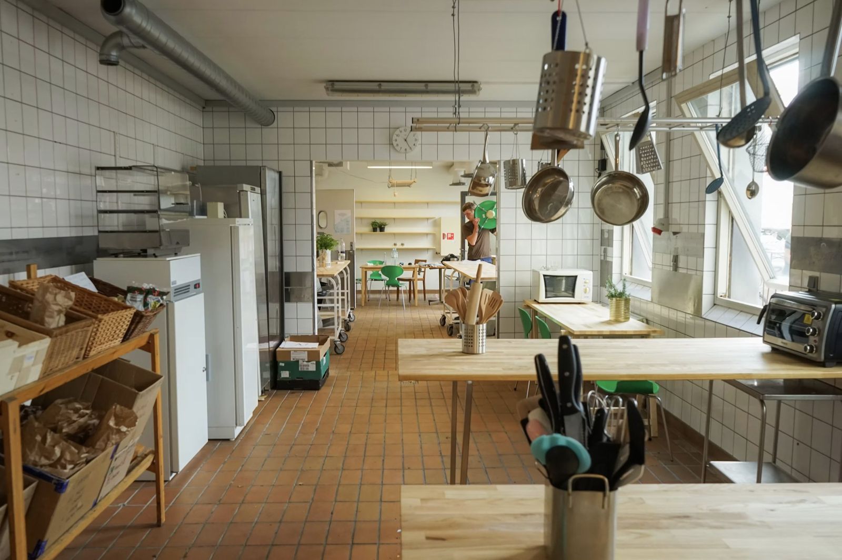
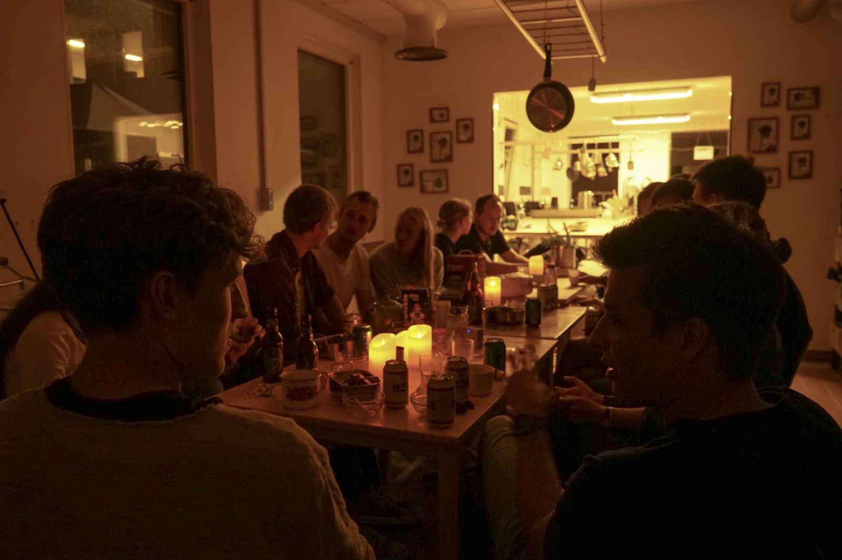
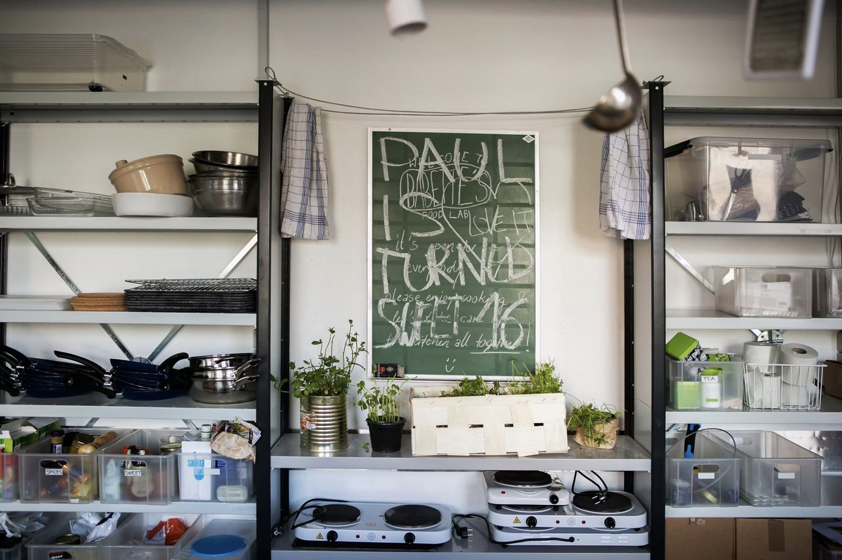
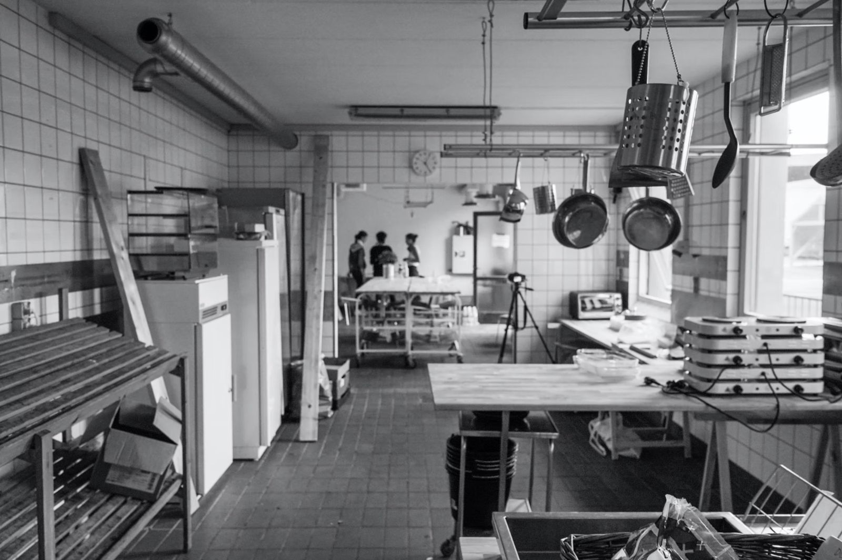
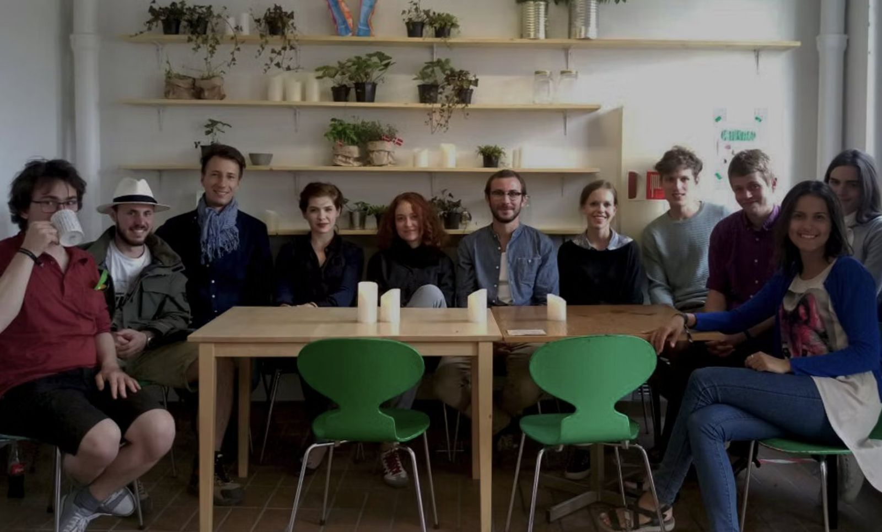
Fredericia Food Lab dining room with wooden tables, framed portraits and a view through to the tiled kitchenPeople cooking together around a worktable in the Fredericia Food LabThe tiled Fredericia Food Lab kitchen with hot plates on long tables and a produce rackAn evening meal by lamplight in the Fredericia Food Lab dining roomThe Fredericia Food Lab kitchen in daylight, with hanging pans and wooden worktablesNeighbours sharing drinks by candlelight at a long table in the Fredericia Food LabShelving with pans, herbs and hot plates around a chalkboard in the Fredericia Food LabThe Fredericia Food Lab kitchen before the opening, in black and whiteThe Fredericia Food Lab team seated together in front of shelves of plants
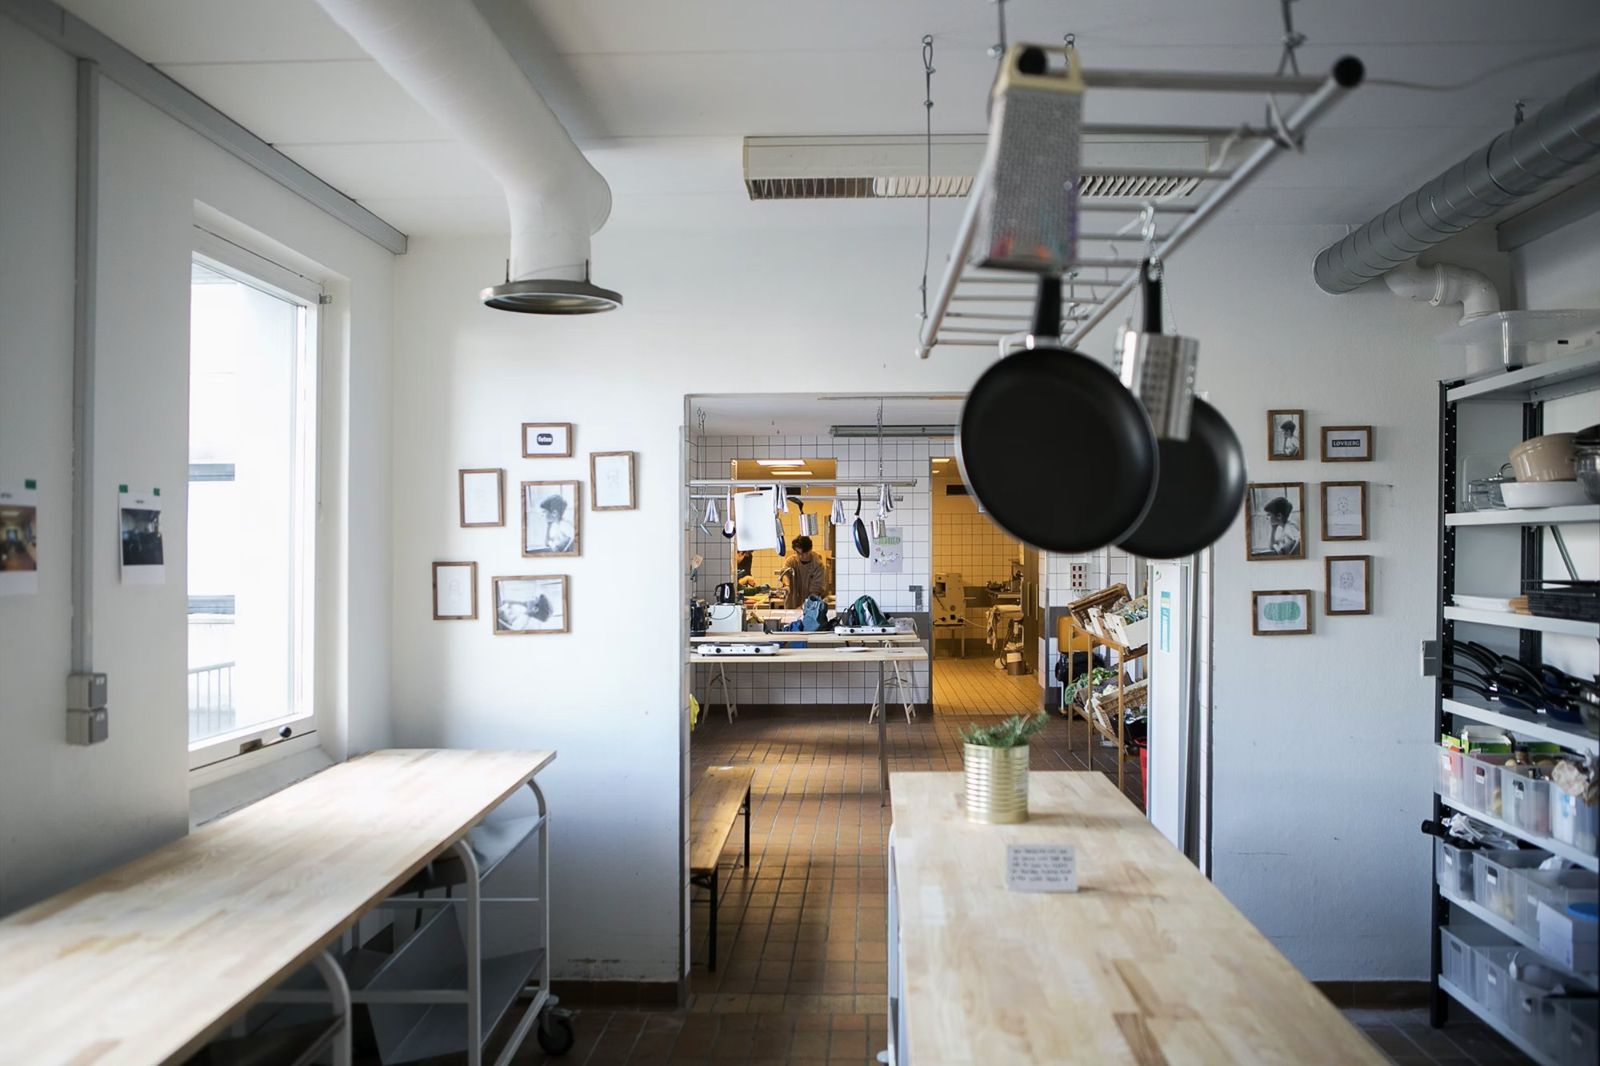
Fredericia, Denmark, 2017
Team membersFlorian Siegel, Fabio Bayro Kaiser, Martynas Germanavicius, Dora Gorenak, Medina Hadzic, Clara Hamann, Paulius Kliucininkas, Bruno Lang-Kosic, Veronika Ocadlíková, Ivan Vratnica, Monty Williams
ContributorsEASA Denmark, Fredericia Kommune, Bernie Nielsen, Marie Fonvig, Gitte Lyager Ryan, Michael Larsen, Lise Nielson
Photo creditsAlexandra Kononchencko, Florian Siegel

Babette’s Town Feast

Public event · Fredericia · 2017
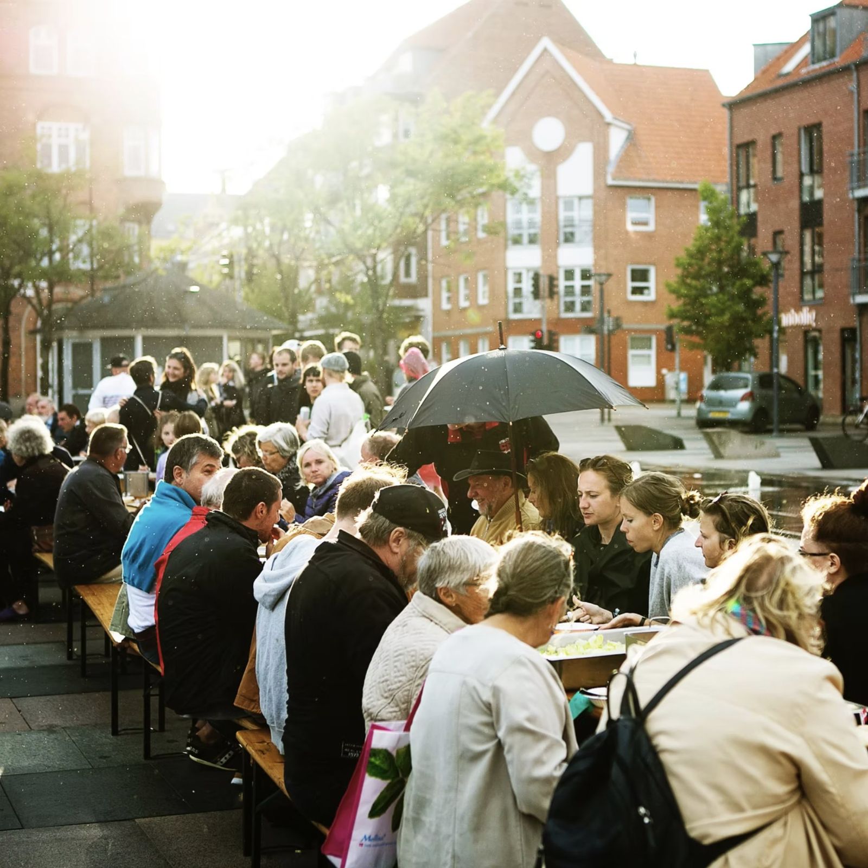
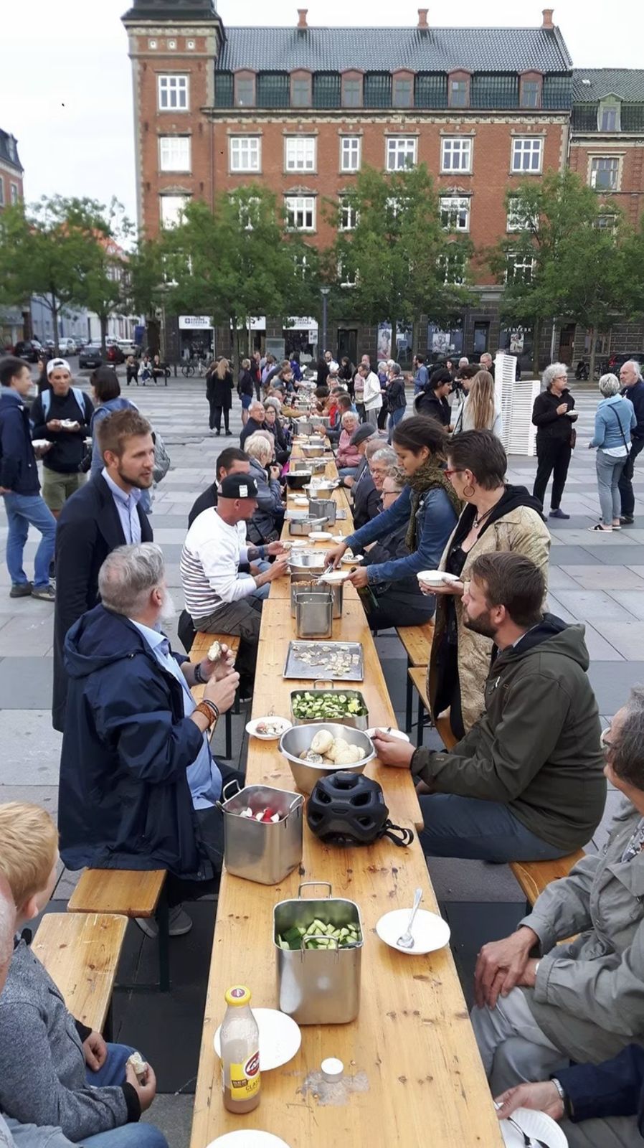
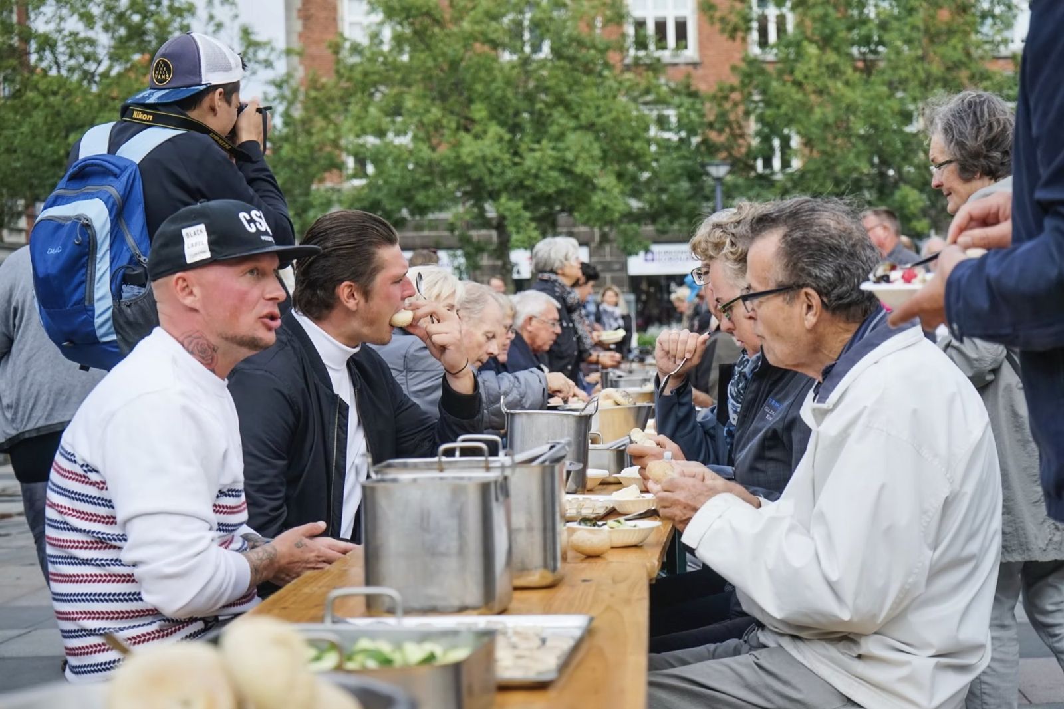
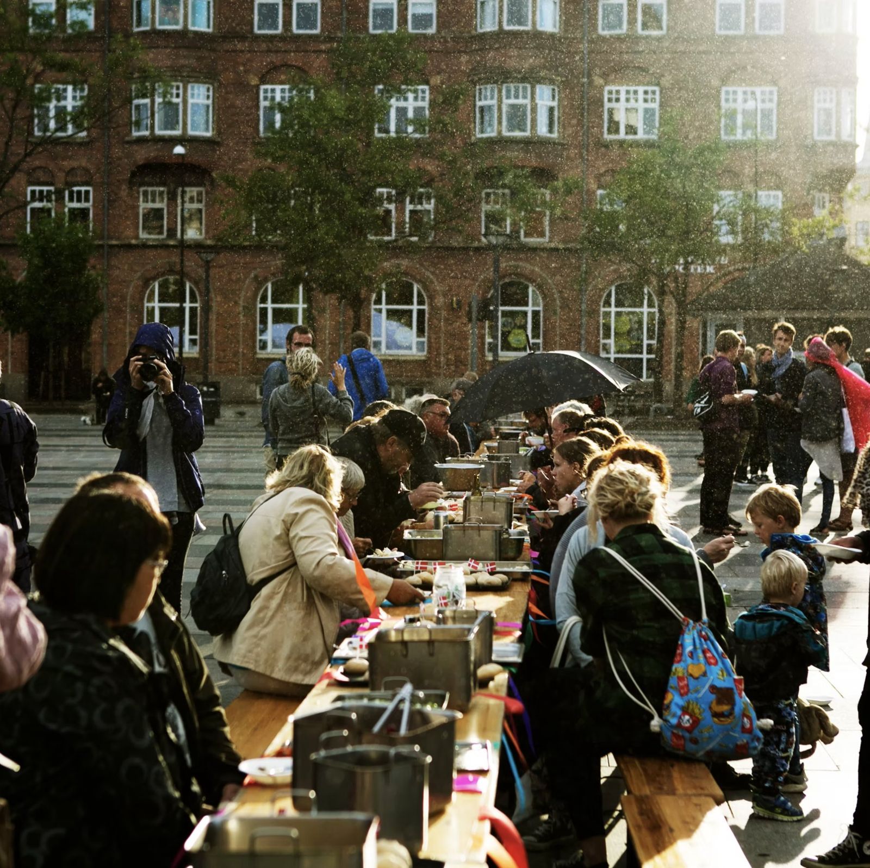
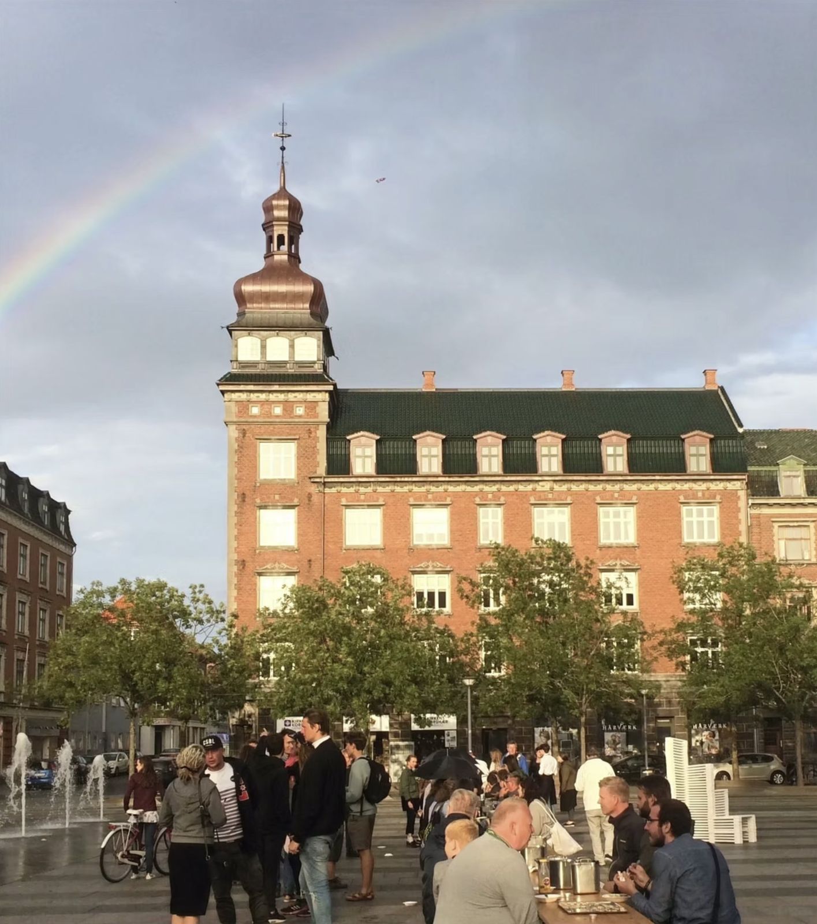
Babette’s Town Feast: neighbours eating together at a long table on Fredericia’s town square in the evening sunBabette’s Town Feast: a long communal table set with pots and bowls on the town squareBabette’s Town Feast: guests eating and talking at the shared tableBabette’s Town Feast: the long table in a sunlit rain showerBabette’s Town Feast: a rainbow over the town square during the feast
Town Square of Fredericia, Denmark, 2017
ContributorsEASA Denmark, Florian Siegel, Babette’s Feast workshop, Damian Marchlewich (chef) & his team, Fredericia Kommune, Bernie Nielsen, Marie Fonvig, Gitte Lyager Ryan
Photo creditsAlexandra Kononchencko, Marie Fonvig

Hackney Kitchen

Strategy · Royal Academy of Arts · 2016
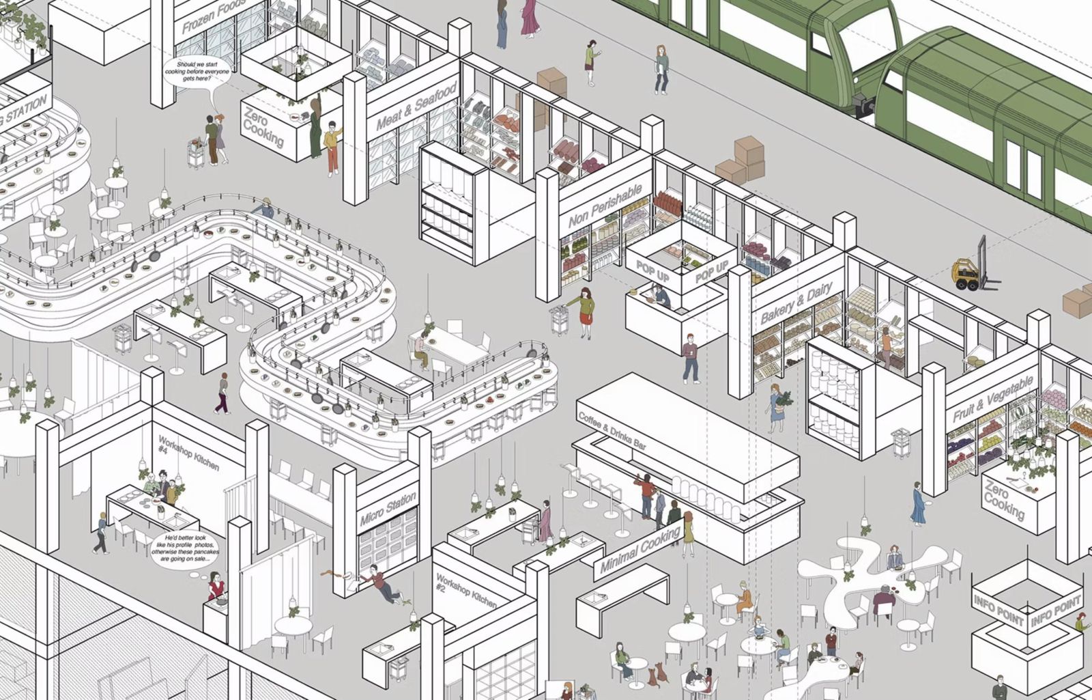
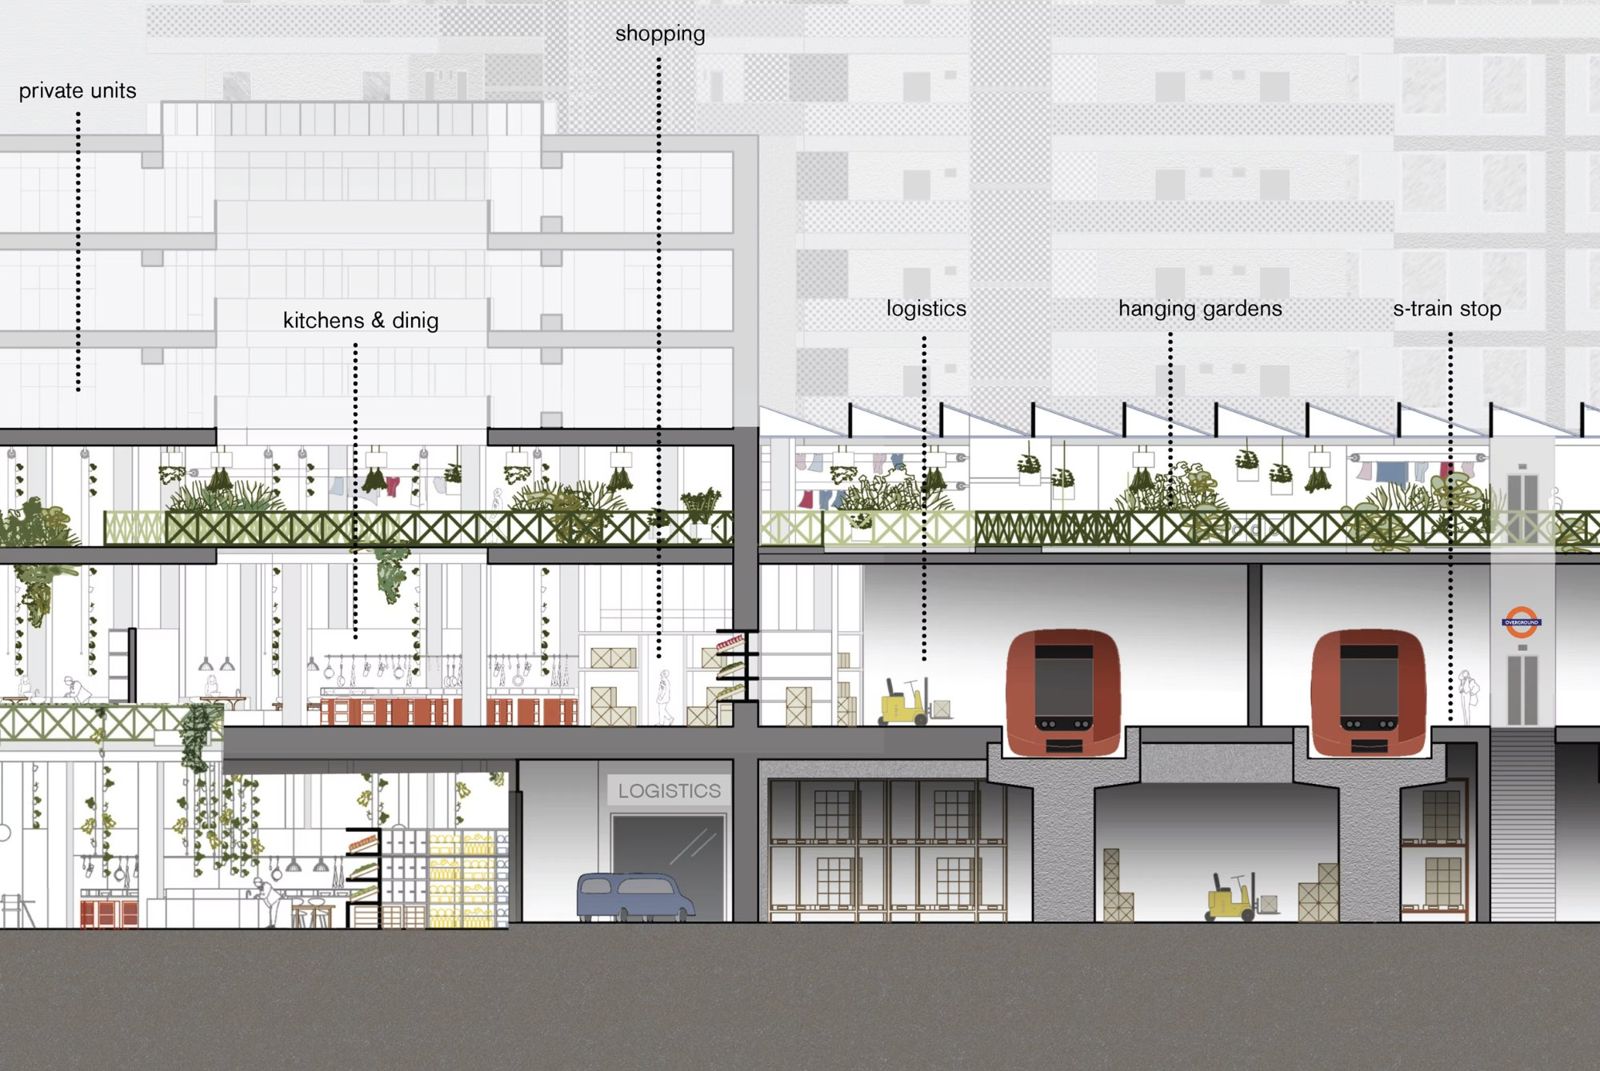
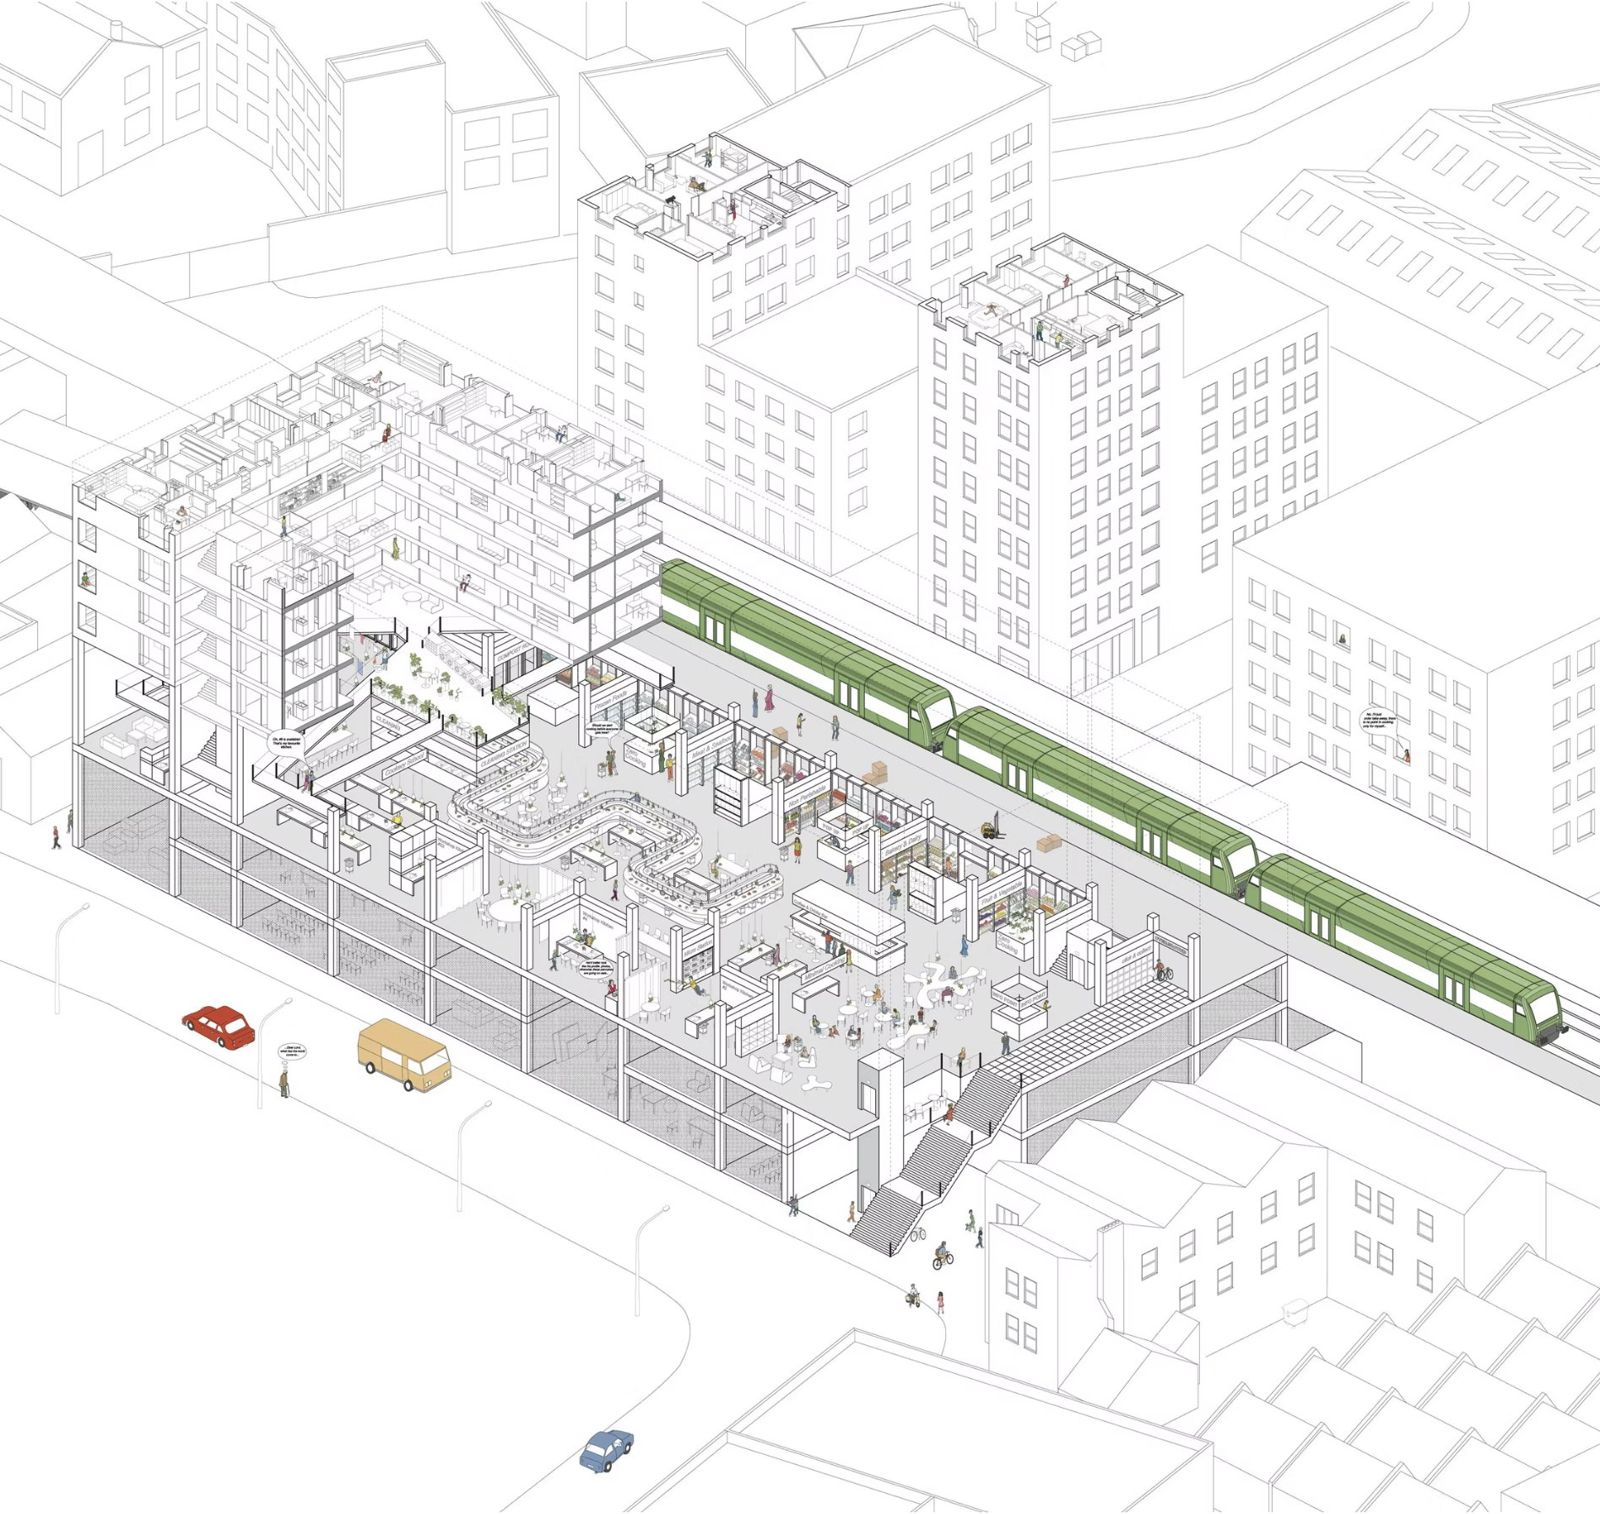
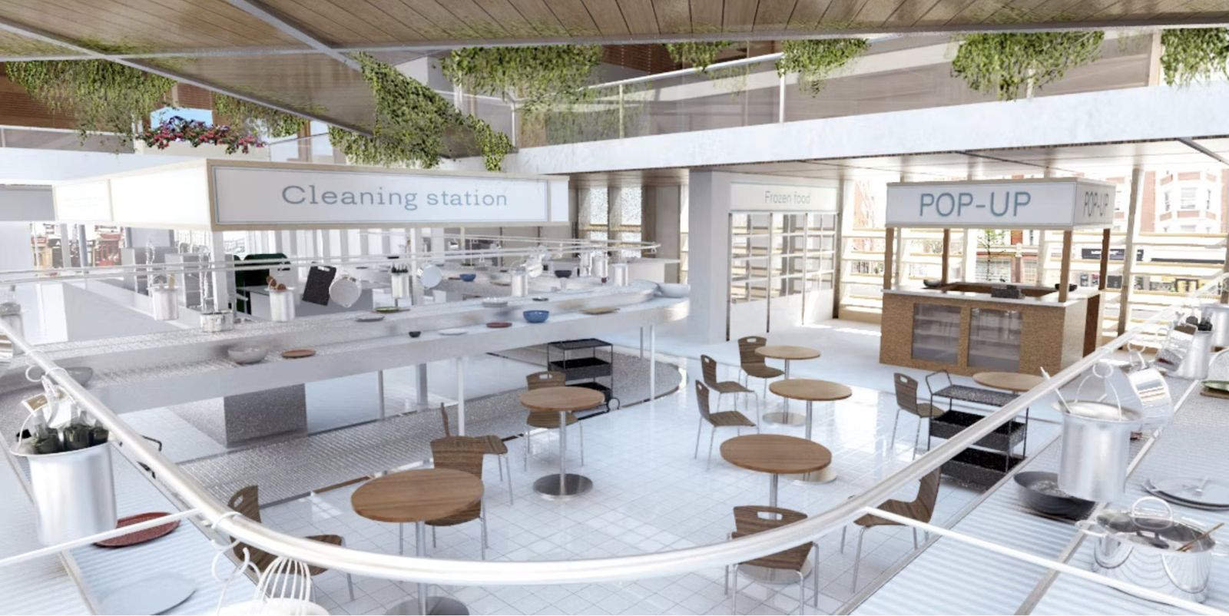
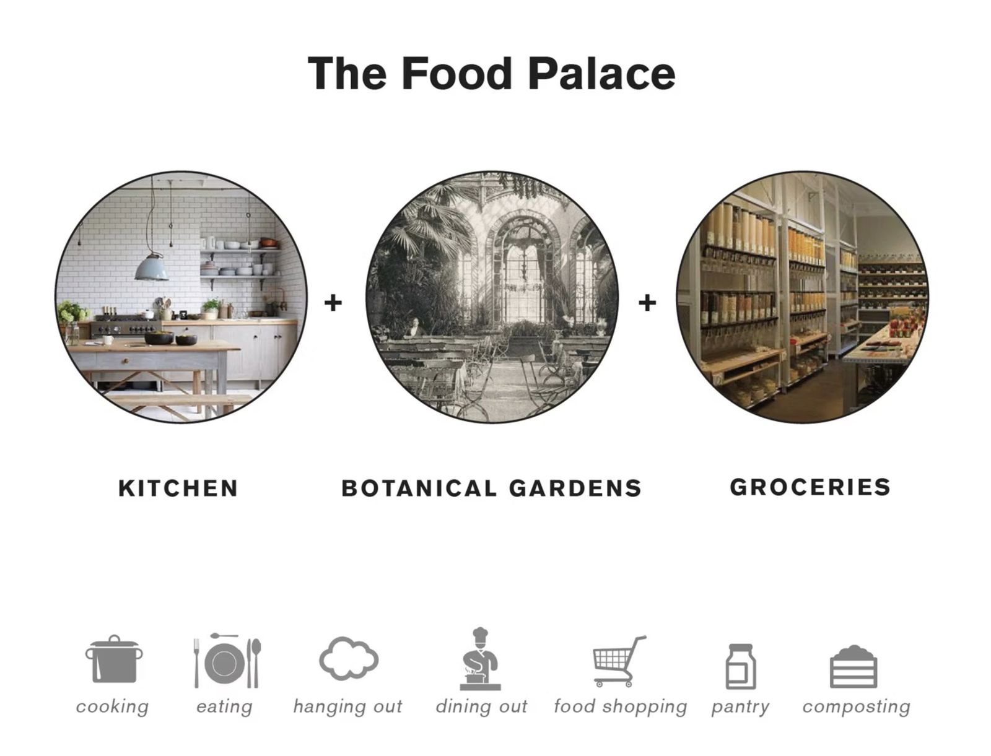
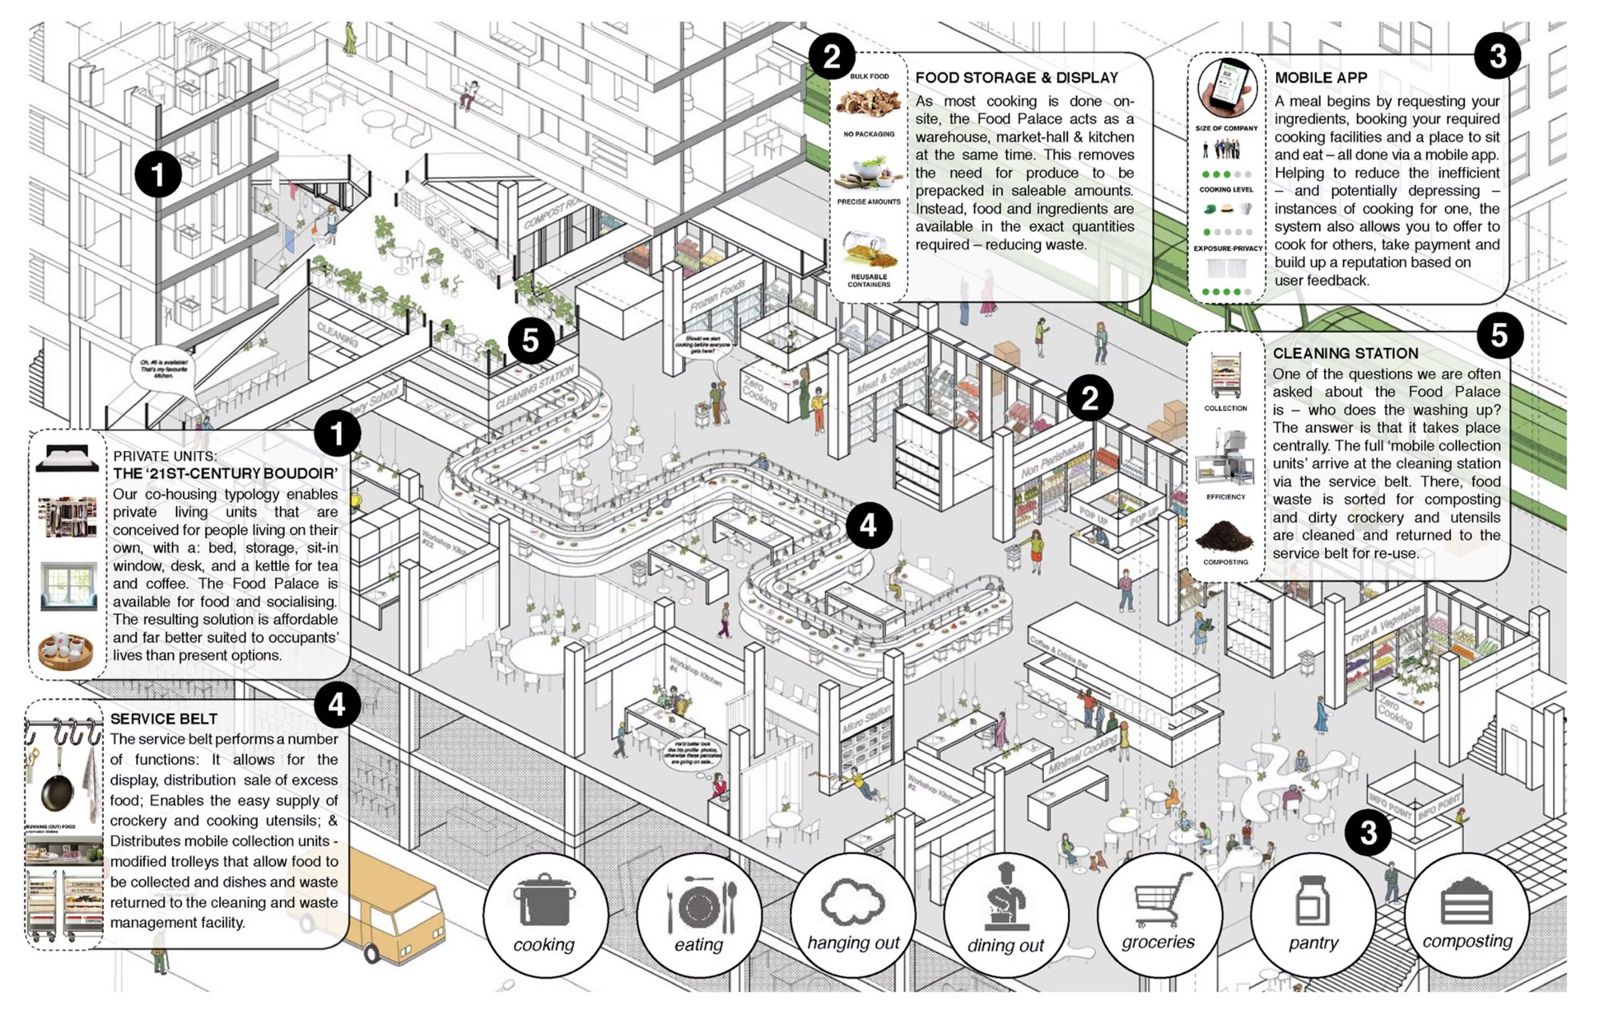
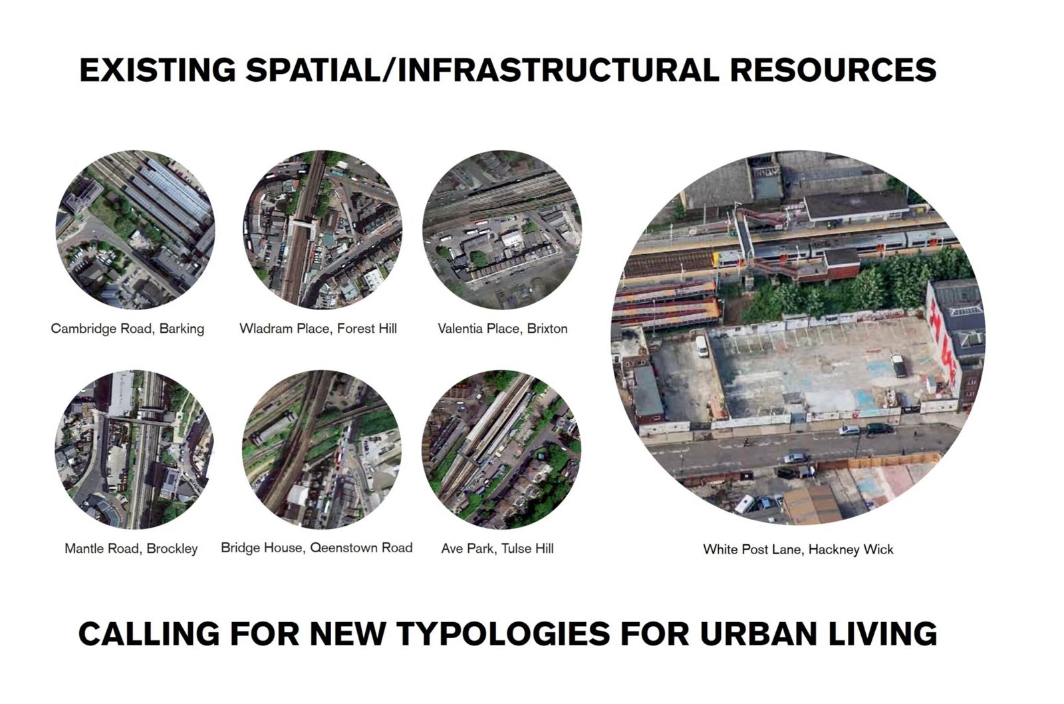
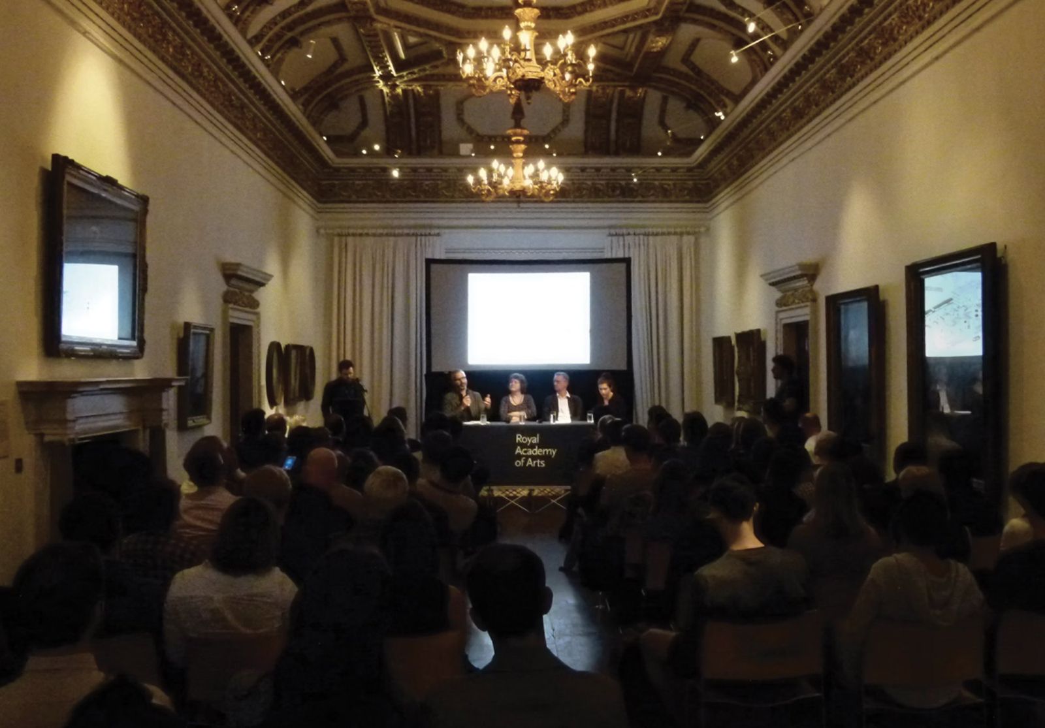
Hackney Kitchen: isometric detail of the food hall with food stalls, a winding service belt, workshop kitchens and seating beside the OvergroundHackney Kitchen by Atelier Kite logo, Urban Jigsaw Project, Royal Academy of Arts LondonSection through Hackney Kitchen: private units, kitchens and dining, shopping, logistics, hanging gardens and the Overground stopIsometric overview of Hackney Kitchen beneath housing towers next to the Overground lineRender of the Hackney Kitchen interior with the cleaning station, frozen food, pop-up stall and café tablesThe Food Palace concept: kitchen, botanical gardens and groceries combined for cooking, eating, dining out, shopping and compostingAnnotated isometric of the Food Palace: private units, food storage and display, mobile app, service belt and cleaning stationExisting spatial and infrastructural resources: brownfield sites along London’s Overground, with White Post Lane, Hackney WickPanel discussion at the Royal Academy of Arts during Urban Jigsaw
Urban Jigsaw exhibition, Royal Academy of Arts, London, 2016With Atelier Kite · Curator: Owen Hopkins

The RA invited architects to propose speculative ideas for the use of London’s brownfield sites for a thematic exhibition and programme series. Along with three British practices, such as Stirling Prize winner Maccreanor Lavington and almanac, I presented my vision with Atelier Kite for an alternative 21st-century food infrastructure operating along London’s Overground network.

Themes: rethinking the role of the domestic kitchen for current urban conditions of demographics, economic and social relations and growing environmental concerns. A new typology for living, combining a range of food-related functions from storage to waste management.